

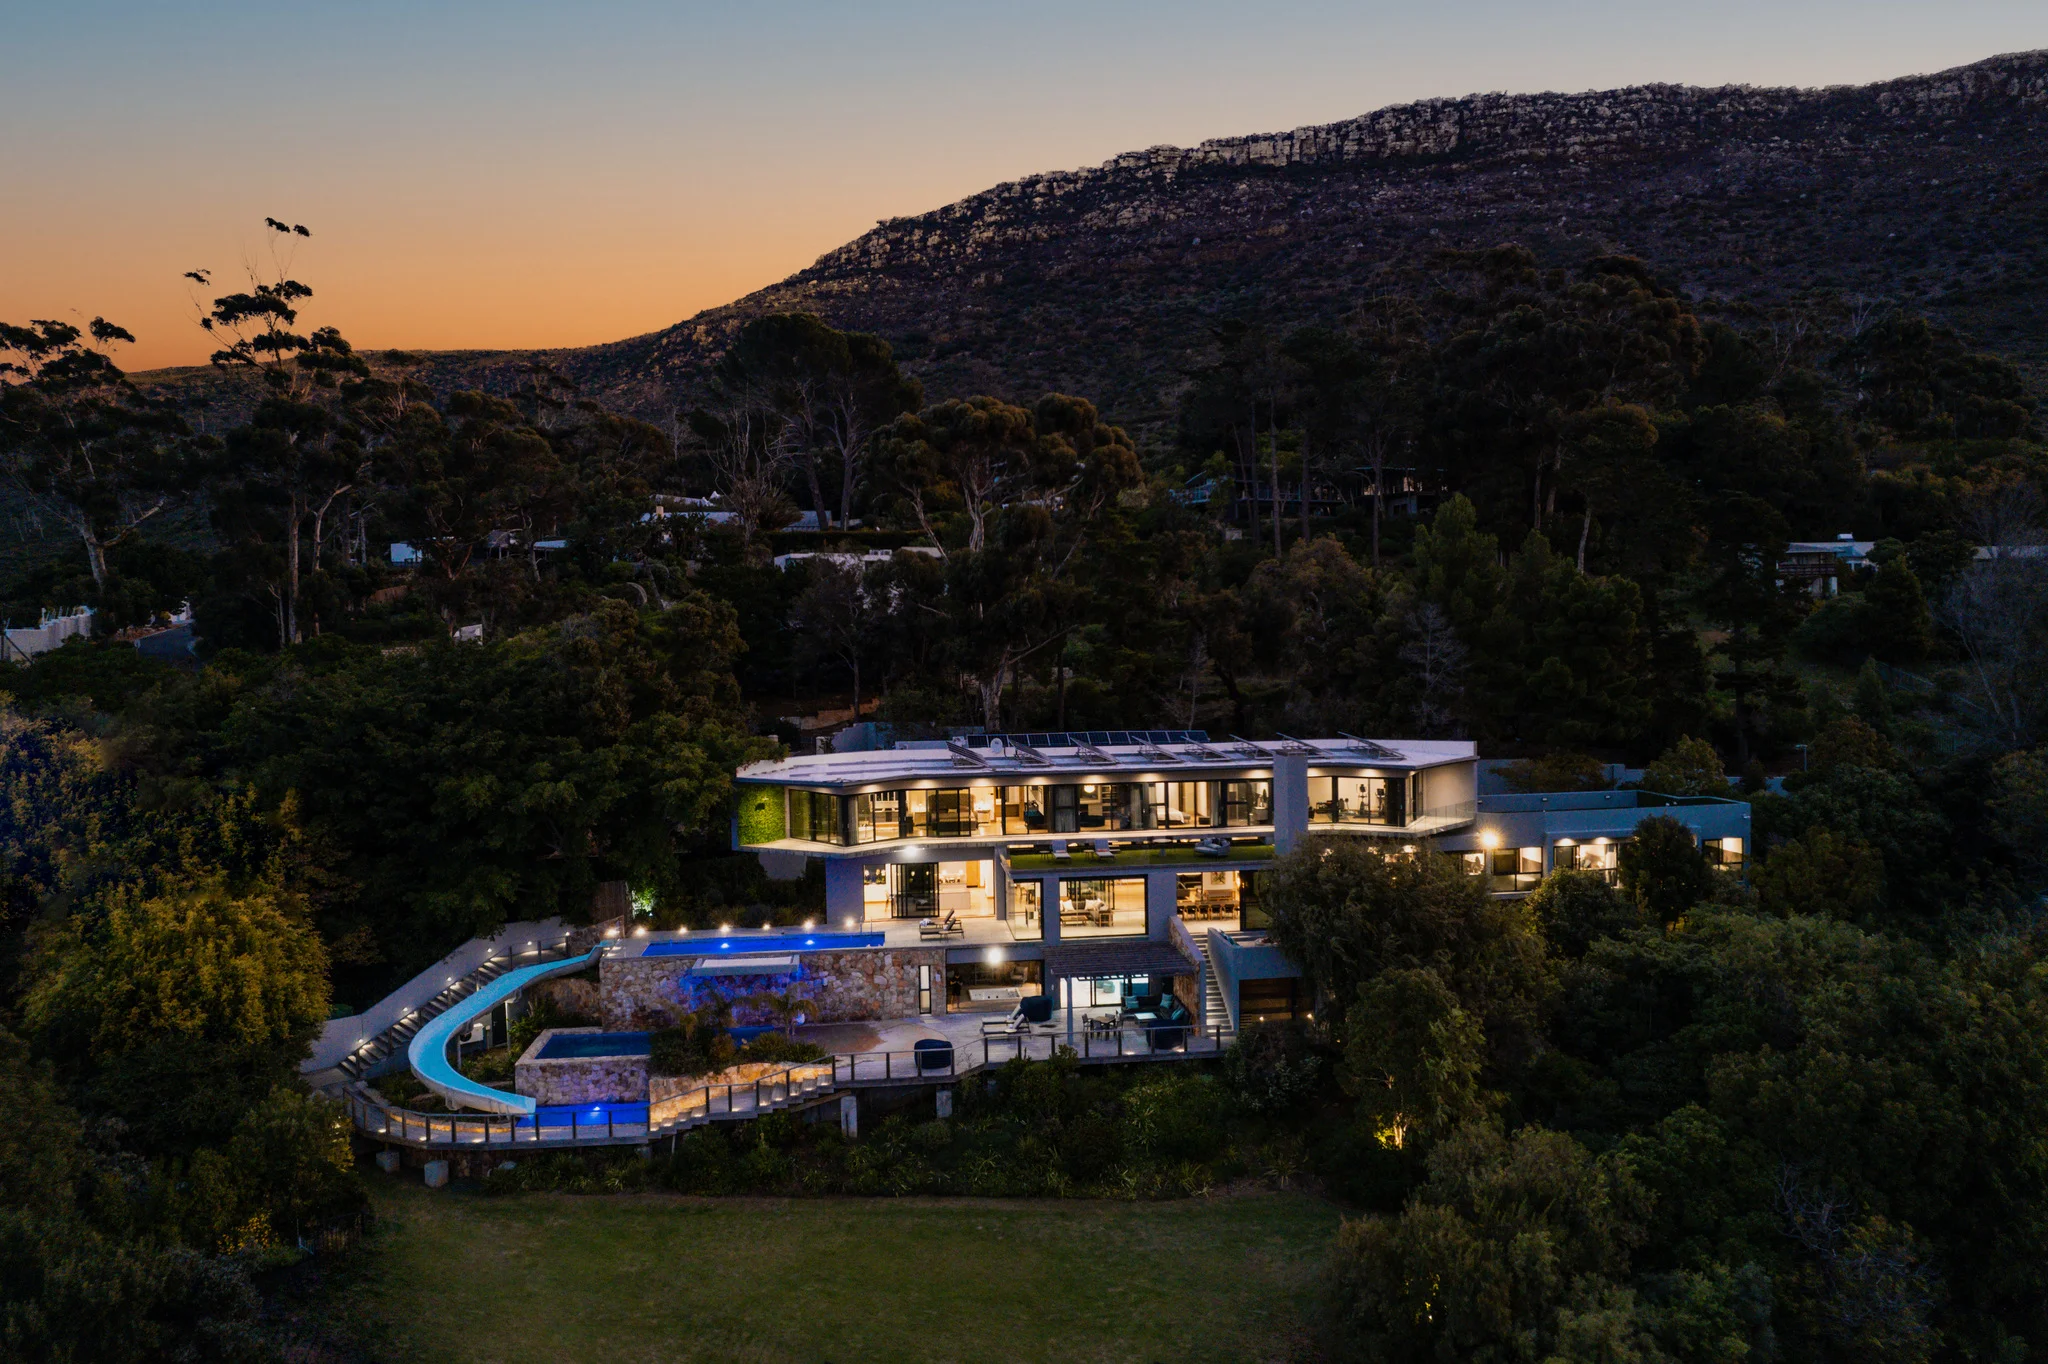
Our Villa Layout & Features
Unwind. Indulge. Escape.
 Ground Floor
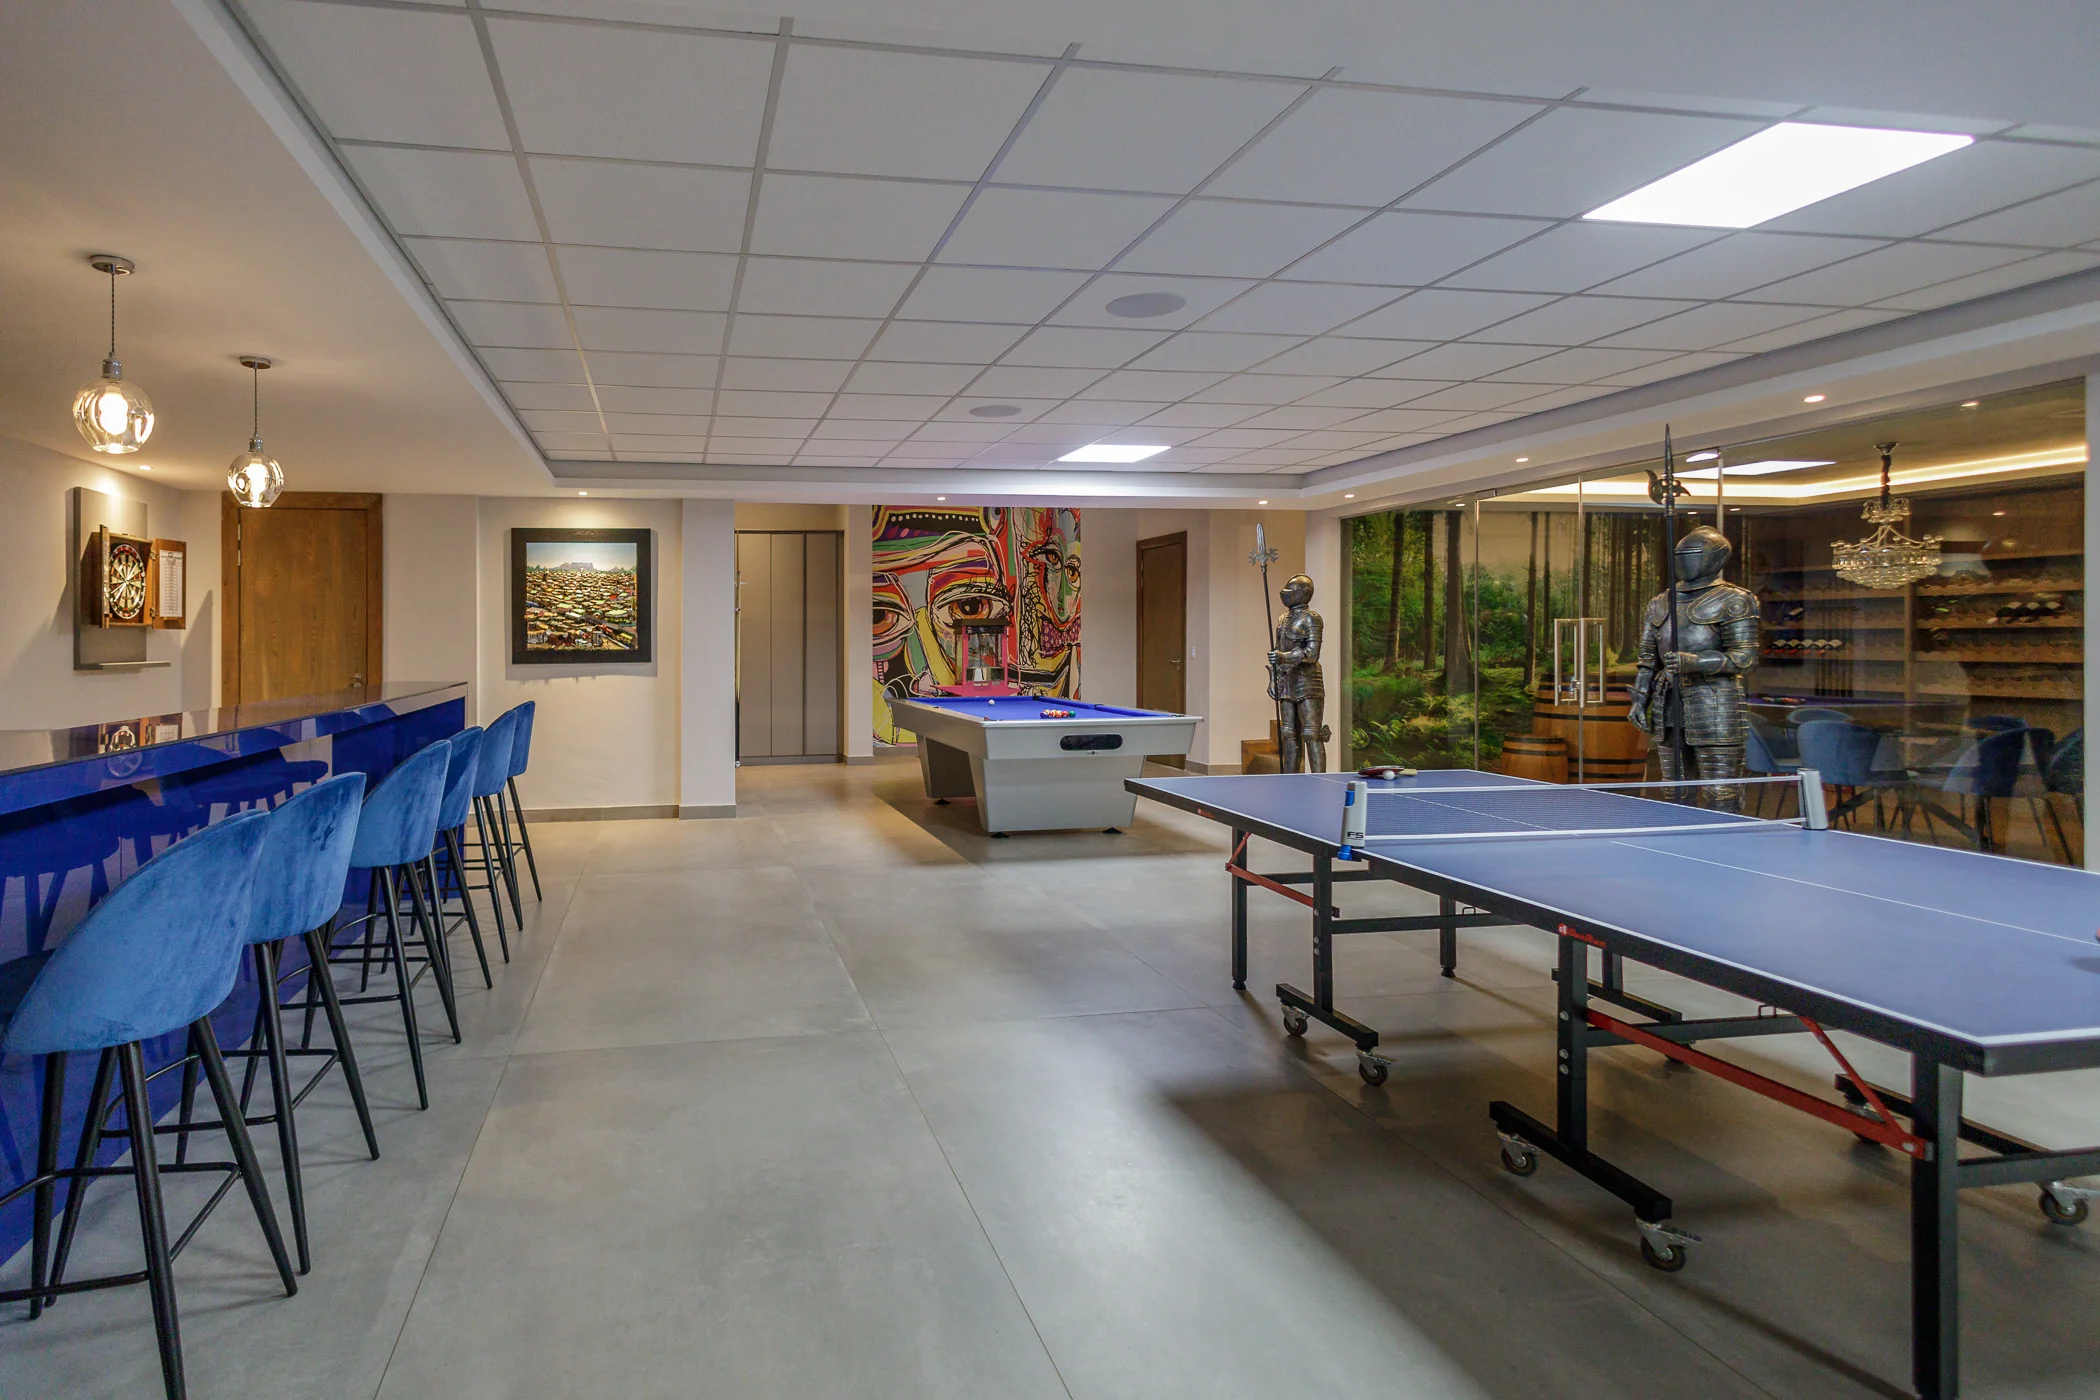
The ground floor is designed as the villa's main entertainment level, with everything positioned in a way that makes it easy to settle in and stay.
A cinema room with seating for twelve sits alongside a wine cellar and tasting table, while the bar area brings in a pool table, table tennis, and a popcorn machine. The space is relaxed, but still considered, with enough room for everyone to enjoy it without feeling crowded.
From here, the layout opens directly onto the pool deck and links to the covered jacuzzi room, creating a natural connection between indoor and outdoor areas. A bathroom with a shower and access to the sauna is also located on this level, so it works just as well during the day as it does in the evening.
Features
- Pool table
- Cinema room with seating for twelve
- Popcorn machine
- Bar with pool table
- Table tennis
- Coca-Cola fridge
- Bathroom with shower
- Sauna
- Large garden
- Sun loungers and beanbags
- Beach-style pool with swing
Entertainment level
First Floor
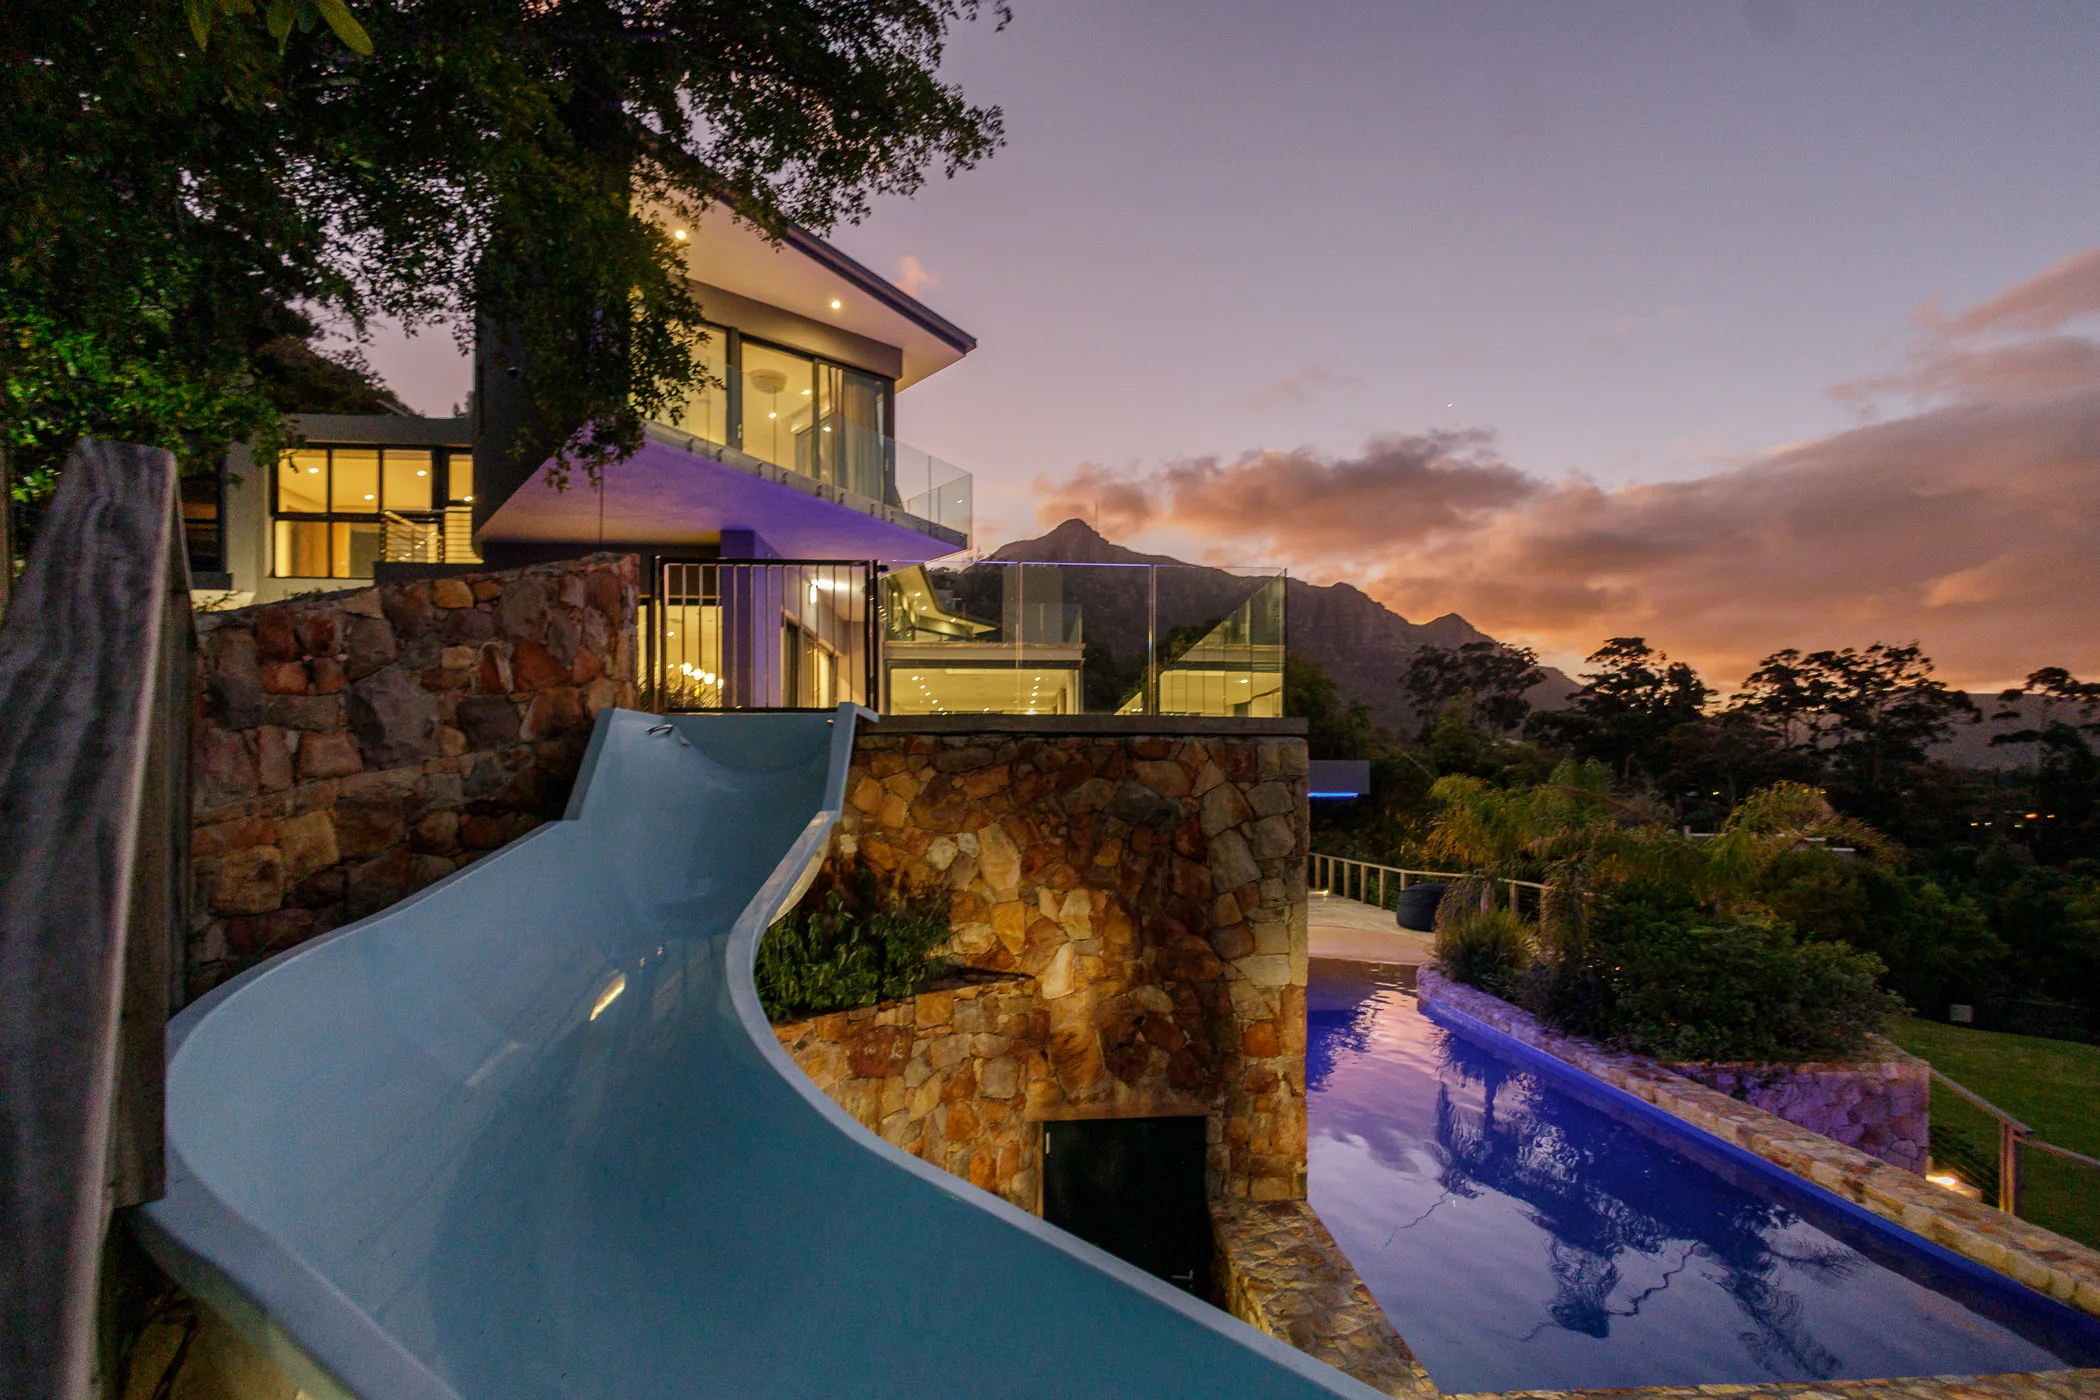
The first floor is where everything starts to come together. From here, you're stepping into the main living spaces, with the Constantia valley and surrounding greenery just outside.
Natural light carries through the open areas during the day, and the layout moves easily between the kitchen, dining, and lounge without feeling broken up.
There's a sense of flow between inside and out, especially around the terrace and pool deck, so moving between spaces feels simple rather than structured.
Bedroom 1
 1 King bed
 2 Guests
 1 Bathroom
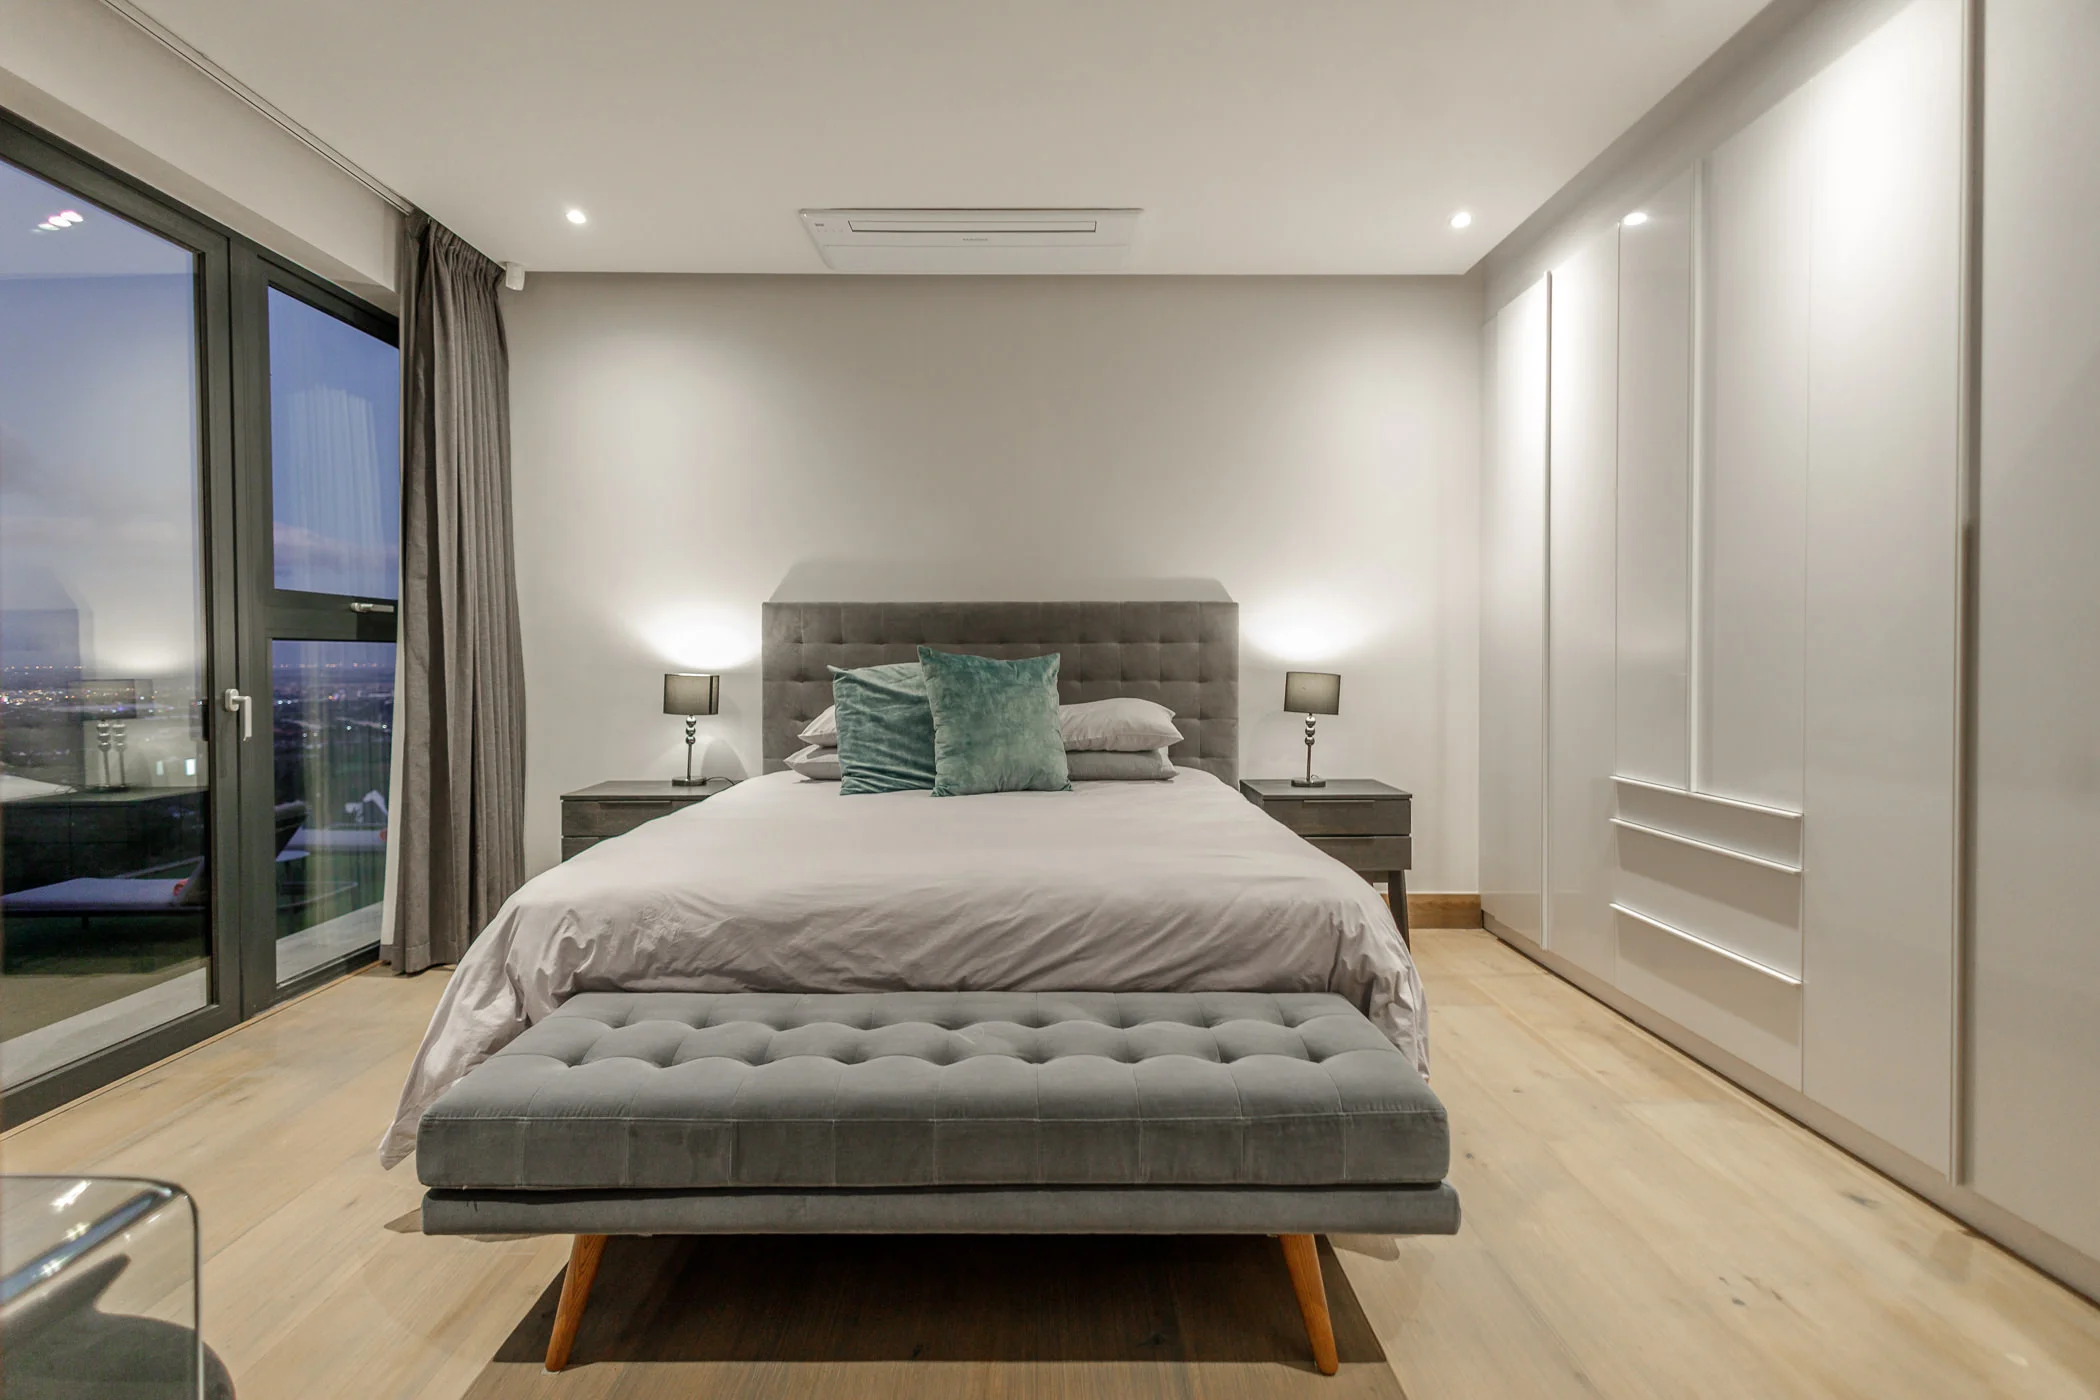
Bedroom 1 is a first-floor room with a king bed, TV, air conditioning, and access to the pajama lounge. A full en suite bathroom with a shower and bath is included, giving the room a more complete setup on this level.
The space feels well put together from the moment you walk in, with a layout that flows easily and doesn't feel cramped or secondary. It's a room that naturally stands out on this floor.
Features
- Entrance with lobby
- Panoramic views of the peninsula
- Indoor and outdoor lounge and dining areas
- Double garage
- Kitchen with pantry and scullery
- Spacious open plan dining area
- Open plan lounge with gas lit fireplace and smart TV
- Fully equipped modern kitchen
- Pool deck with sun loungers, beanbags and water slide
- Covered outdoor lounge with BBQ and dining area
- Outdoor firepit with seating
- Herb and fruit garden
Living & bedrooms
Second Floor
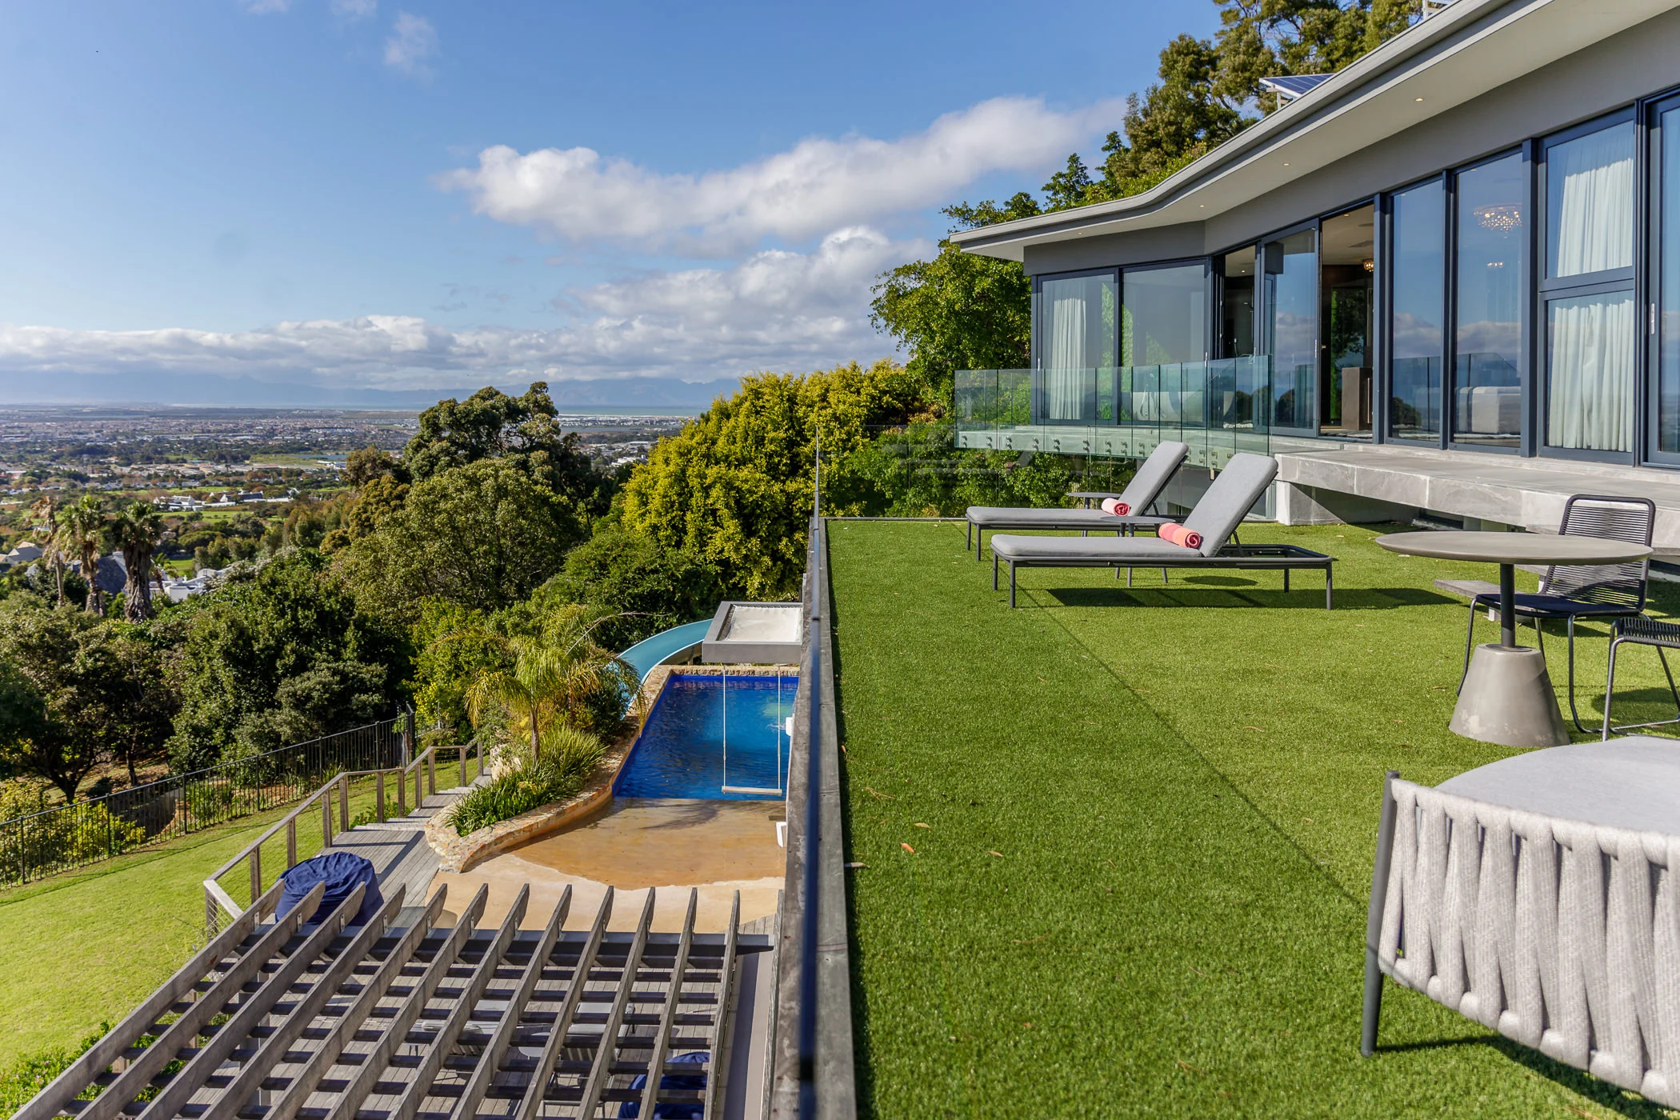
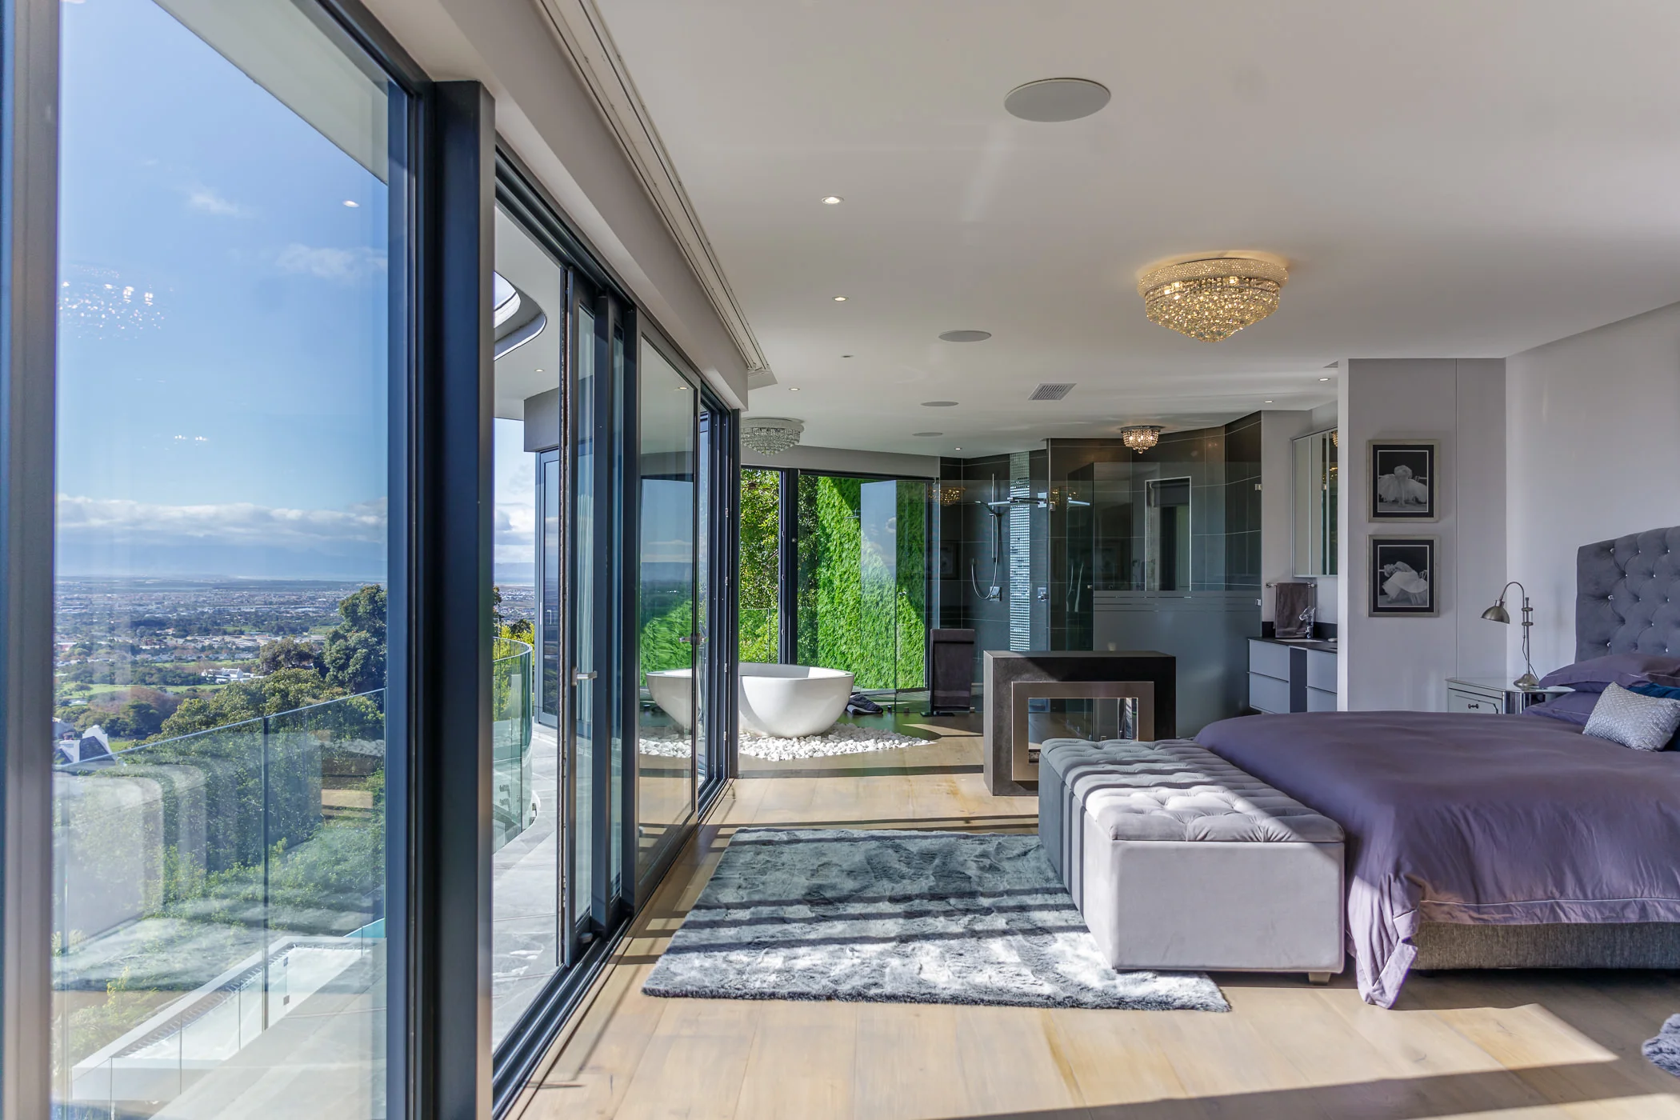
The second floor opens up to some of the best views on the property, stretching across the Constantia valley with the Constantiaberg mountains in the background. It's a space that feels naturally bright, with large glass panels and direct access to the outdoor terrace.
From here, the connection between indoor and outdoor living becomes more noticeable. Lounge areas extend out toward the pool deck, with sun loungers positioned to take in the view without interruption.
It's an easy space to spend time in, whether you're inside or out, with everything flowing in a way that feels relaxed rather than overly styled.
Bedroom 5
1 King bed
2 Guests
1 Bathroom
Bedroom 5 is positioned on the upper level and includes a king bed, TV, and air conditioning, along with an en suite bathroom with a shower. Peninsula views and direct access to a grass-paved balcony give the room a more open feel and bring the setting into the experience.
It's a good choice for guests who want a little more outlook and a stronger connection to the outdoor space.
Features
- Putting green
- Gym
- Gym equipment
- Peninsula views
- Gas lit fireplace
- Small lounge area with couches and TV
- Direct access to grass paved balcony